The Real Custom Build Timeline: Month by Month From Plans to Move-In
By Kyle Ritter | Anders Pierce Realty
"How long does it take to build a custom home?" The honest answer is longer than most people plan for, and the build itself is only part of it. The months before the slab are where most timelines get won or lost.
Here's how a typical Hill Country custom home lays out, from first idea to keys. Every project is different, so use this to build your own plan and then let your builder put real dates on it.
Before construction: the part nobody budgets time for
| Phase | Rough timing (varies a lot) | What you're doing |
|---|---|---|
| 1. Feasibility and lot | 1 to 3 months | Budget, lender conversation, lot due diligence, builder walk of the lot |
| 2. Design and engineering | 2 to 6 months | Plans, foundation engineering, specs, first selections, builder bids |
| 3. Approvals and loan closing | 1 to 3 months (often overlaps phase 2) | HOA/ARB review, septic design and permit, city permit if any, construction loan closing |
Add those up and it's common to spend somewhere around 6 to 12 months between "we want to build" and the first day of construction. Lots with slope, rock, a long utility run, or a picky ARB sit at the long end. A simple lot in a subdivision with water and power at the road can move faster. That's one more reason the lot matters so much (see Buying a Hill Country Lot: The View Is Not the Value), and the approvals piece is covered in Permits, ETJ, and HOA Review.
Construction, month by month
In my experience, many custom homes in our area take somewhere in the range of 9 to 14 months of construction, and larger or more complex homes can take longer. Here's how a home on roughly a 10-month schedule might flow:
| Construction month (example) | What's happening | Your job |
|---|---|---|
| Month 1 | Clearing, pad, driveway rough-in, temporary power, foundation forms, plumbing under slab | Stake-out walk to confirm house placement; foundation inspection before the pour |
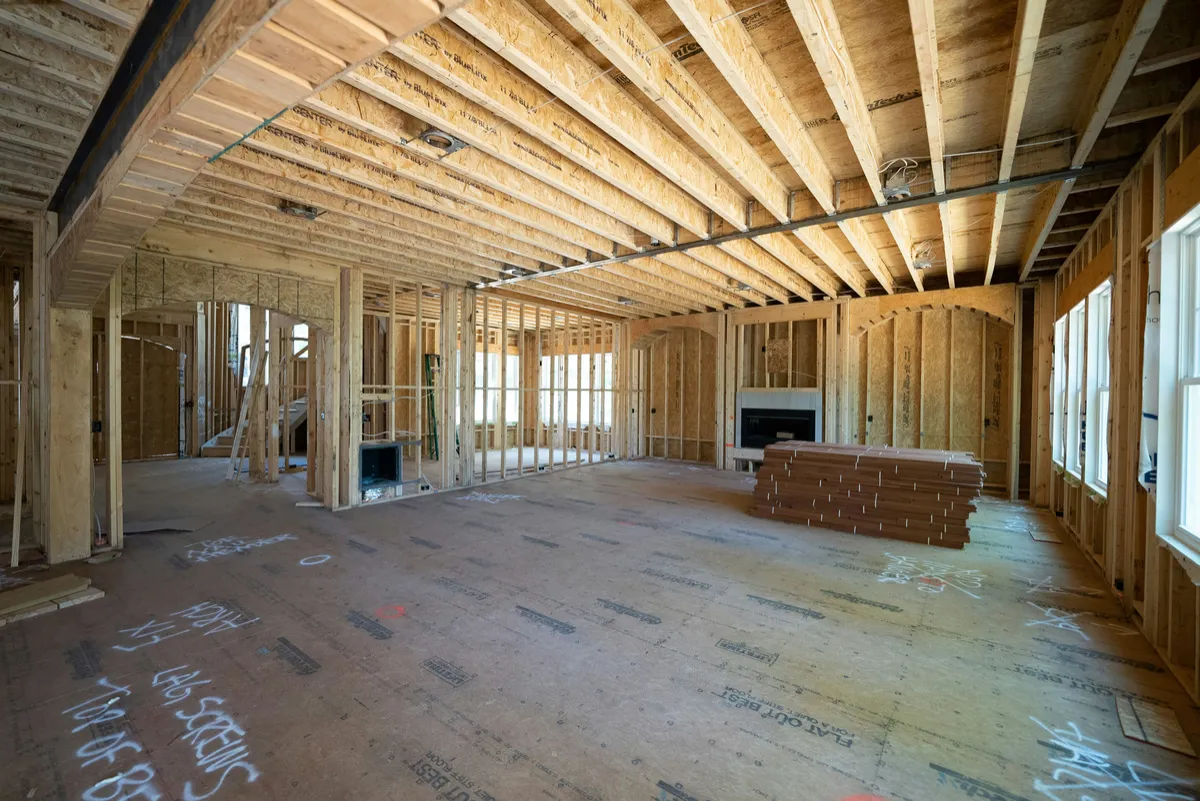
| Months 2 to 3 | Framing, roof decking, windows and exterior doors | Walk the framing; confirm window placement against the view |
| Months 3 to 4 | Roofing, plumbing, electrical, HVAC rough-ins, septic install | Pre-drywall walkthrough (see below) |
| Months 4 to 5 | Insulation, drywall, exterior stone and siding | Final paint colors, tile and counter selections should be done |
| Months 5 to 8 | Cabinets, trim, paint, tile, countertops, exterior flatwork | Stay on top of selection deadlines |
| Months 8 to 10+ | Fixtures, flooring, appliances, final grading, landscaping, final inspections | Final third-party inspection, punch list, warranty walkthrough |
Then plan on a few weeks for the punch list, final inspections, and loan conversion or final closing before you move in.
The pre-drywall walkthrough
If you only make one site visit during construction, make it this one. After framing and rough-ins, before insulation and drywall, you can see everything that will soon be hidden. Changes here are cheap. After drywall, they mean cutting, patching, and repainting. Schedule it with your builder (most have a set process for site visits), and bring a printed copy of your plans and electrical layout.
What to check
- Layout: Do rooms feel right at full size? Door swings correct? Hallways and closets the size you expected?
- Windows: Placed where the plan says, and actually framing the view you're paying for? Any privacy issues you didn't see on paper?
- Electrical: Outlets where your TV, desk, nightstands, and island will be. Switches at the right doors. Three-way switches where you need them. Ceiling fan and pendant locations centered where furniture will go. Exterior outlets on the porch and eaves.
- Low voltage: Data and TV lines, speaker wire, security, and a spot for the internet equipment (out here, that may mean a fixed wireless or satellite setup).
- Plumbing: Shower valve and head heights, tub placement, hose bibs (on acreage you'll want more than you think), outdoor kitchen stub-outs.
- HVAC: Thermostat locations, returns, and supply vents, especially in rooms with big west-facing glass.
- Blocking: Wood blocking in the walls for TV mounts, heavy mirrors, towel bars, and future grab bars. It costs almost nothing now.
Then take photos and video of every wall, room by room, with a tape measure in the shot. A few years from now, when you want to hang something heavy or find a pipe, you'll be glad you did.
Third-party inspections
New construction still deserves an independent inspection. I recommend hiring a TREC-licensed professional inspector for phase inspections at three points:
- Foundation, before the pour (forms, steel, and under-slab plumbing)
- Pre-drywall (framing, rough mechanical, electrical, plumbing)
- Final, before closing or final payment
Those happen to be the same three stages Texas law spells out for counties that opt into requiring inspections on new homes in unincorporated areas. Inside city limits, the city inspects too, but city inspections check code minimums, not workmanship or whether the house matches your contract. A good builder will welcome a third-party inspector. Just coordinate the timing so the inspector gets in before things get covered.
What slows a build down
- Late selections. The most common one, and the one you control. Get a selections calendar early.
- Change orders. Every change can mean reordering material and rescheduling trades. See Allowances and Change Orders.
- Weather. Heavy rain stops site work and can keep crews off a lot for days after.
- Site surprises. More rock than expected, drainage fixes, a utility extension that takes longer to schedule.
- Long-lead items. Custom windows and doors, some appliances, and specialty materials can have long lead times. Ask about them during design.
Here's the honest part
If you have a hard move-in date (a lease ending, a house to sell), work backward and add cushion at every step. A rushed design phase leads to change orders, and change orders lead to delay. The people who finish on time are almost always the ones who made their decisions early.
Want help building a realistic timeline for your lot and plan? Come to my free custom home building class. We walk through every phase and what you should be doing during each one.
Kyle Ritter | Anders Pierce Realty | 830-998-4412 | [email protected]
This article is for educational purposes only. Timelines are general examples and vary by builder, plan, lot, weather, and approvals. Get a written schedule from your builder and confirm inspection requirements with your city or county.
