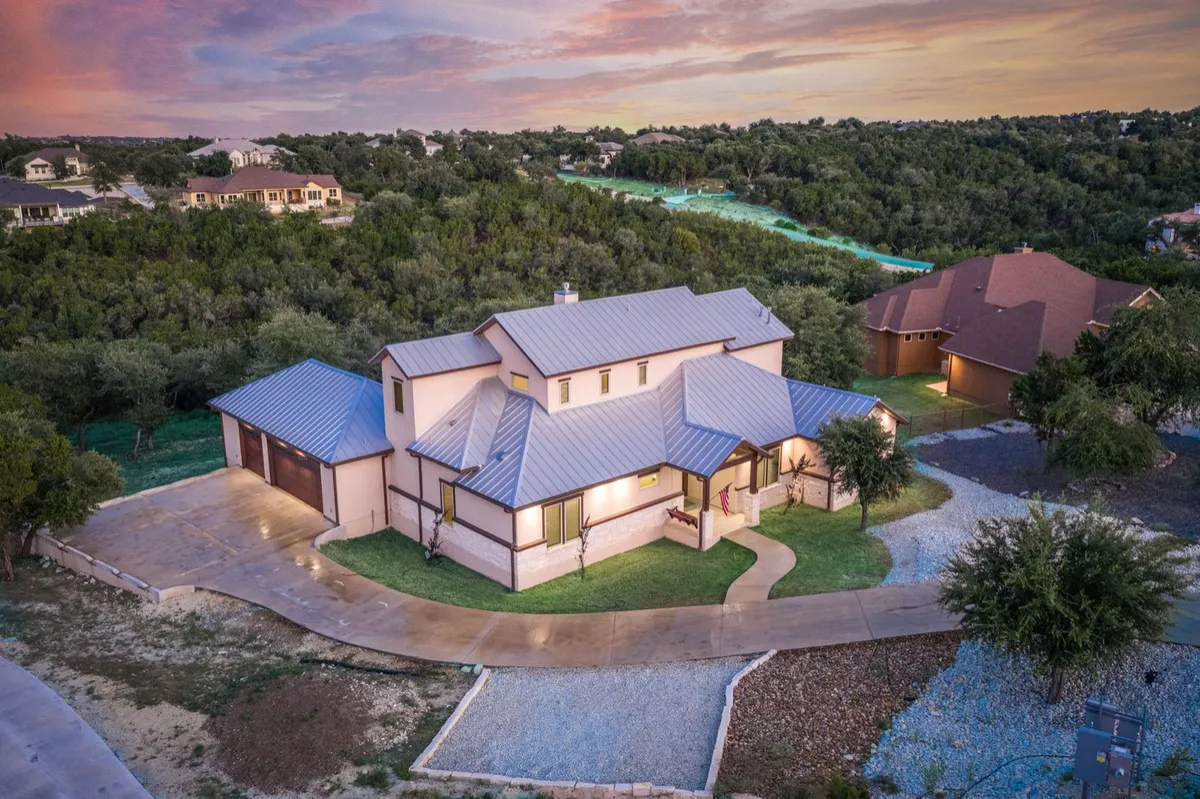
One-Story vs Two-Story in the Hill Country: Views, Slope, Cost, and Living on One Level
By Kyle Ritter | Anders Pierce Realty
Walk a Hill Country hilltop lot with almost anyone and you'll hear it: "We'll need a second story for the view." Sometimes that's right. Sometimes it's an expensive assumption. The one-story vs two-story decision touches your view, your site work, your budget, and how the house works for decades, so it deserves more than a gut call.
First, test the view (safely)
A second floor puts your eyes roughly 10 feet higher. On some lots that turns a view of your neighbor's roofline into twenty miles of hills. On others it barely changes anything, because the lot already sits high or the trees are taller than the house anyway.
Before you design around it, go find out:
- Stand where the main living area would sit and take a photo or video at normal eye height.
- Then get that same view from about 10 to 12 feet higher. The easiest way is a small drone. If you fly one, follow FAA rules (recreational flyers need to pass the free TRUST test, drones weighing 250 grams or more need to be registered, and near an airport you may need FAA authorization first). Standing on higher ground nearby or in a truck bed can give you a rough idea too. I don't recommend climbing a ladder on uneven, rocky ground.
- Compare the two side by side. If the difference is modest, you may be paying for stairs without much payoff.
Also check the deed restrictions and, inside city limits, the zoning for height limits. Some subdivisions cap building height or require ARB approval for two stories.
What each one does to cost
People often assume one-story is cheaper, or two-story is cheaper. The real answer is "it depends," and here's why:
| One-story | Two-story | |
|---|---|---|
| Foundation | Larger slab for the same square footage | Roughly half the slab area |
| Roof | Larger roof area | Roughly half the roof area |
| Framing and structure | Simpler, mostly single-height walls | Second-floor system, taller walls, stairs, often more engineering |
| HVAC | Often one system or simple zoning | Often two systems or zones; upstairs heat in summer needs a plan |
| Site work on a slope | Wide pad can mean more cut, fill, and retaining | Smaller pad; can step with the grade |
| Daily living | Everything on one level, no stairs | Stairs every day unless the main level is planned to stand on its own |
Foundation and roof are big line items, so a two-story can save there. But it gives some of that back in structure, stairs, scaffolding, and mechanical systems. On a flat lot the numbers can land closer than people expect. On a sloped lot, the site work often decides it. I break down what drives cost in What Actually Drives Build Cost, and the only way to know for your lot is to have a builder price both versions.
Slope changes everything
A long, single-level house on a sloped lot needs a wide, flat pad. That can mean a lot of cut and fill, a tall foundation on the downhill side, and retaining walls, especially when you hit limestone. A more compact two-story footprint, or a plan that steps down the hill with a walk-out lower level, can work with the grade instead of fighting it. (Digging into rock isn't free either, so get it priced. See Slope, Rock, and Site Work Costs.)
Living on one level later
This is the part I'd think hardest about if you plan to stay a long time. A house that lets you live fully on the main level stays usable no matter what life brings, and it tends to be easier to sell to a wide range of buyers. If you build two stories, you can still get most of that by putting the primary suite, kitchen, laundry, and main living all on the ground floor and using the upstairs for guest rooms, a flex room, or that view room.
Whichever you choose, these features cost little or nothing if you plan them now and a lot if you add them later:
- A no-step entry from the garage or a porch. It has to be planned with slab height and drainage so water still moves away from the house.
- 36-inch interior doors and wider hallways on the main level.
- A curbless shower. The slab usually needs to be recessed for it before the pour, so decide early.
- Blocking in bathroom walls so grab bars can be mounted anywhere later.
- Lever door handles and rocker light switches.
- Stacked closets on a two-story, sized and framed so they could become an elevator shaft someday. Ask your designer and engineer about this one.
Here's the honest part
The view sells the second story, but you live in the floor plan every day. I've seen people build up for a view they could have gotten by moving the house 40 feet on the lot. Before you decide, walk the lot at sunset, test the view at both heights, and have the house placed with the view in mind. That alone sometimes settles the question.
And keep resale and appraisal in the back of your mind. What sells nearby matters, because appraisers compare your home to similar homes in the area. I covered that in Built-In Equity: Why Appraised Value Matters.
Decision checklist
- How much better is the view at second-story height? (Photos from both heights)
- What does each option do to the pad, foundation, and retaining on this lot?
- Has a builder priced both versions?
- Can the main level stand on its own for daily living?
- Do deed restrictions, the ARB, or zoning limit height?
- How will the upstairs stay comfortable in July?
Trying to decide for a specific lot? Text me at 830-998-4412. I'm happy to walk it with you and look at where the house and the view actually line up.
Kyle Ritter | Anders Pierce Realty | 830-998-4412 | [email protected]
This article is for educational purposes only. Costs, height limits, and design requirements vary by lot, builder, city, and subdivision. Get pricing from a builder and confirm restrictions before you design.
